I haven't posted in a while but I have been making steady progress on the layout. The basic ground cover is done and looking pretty good.
I had a mishap a few weeks ago when I tried to ballast part of the track. The ballast I used was a nice light grey collour when dry, but after the glue hit it, it turned coal-black and stayed like that after drying. Unfortunately I didn't do a test area and had already done a huge area of track. I scraped off as much as I could with a wire brush, and although it's not completely gone it doesn't look that bad, especially after the ties have been painted.
The road and village areas need some touch-ups and most of the track still needs to be painting, but I think it's coming along quite well.
Thursday, December 20, 2018
Saturday, November 10, 2018
Base Coat of Earth Undertone
I've put down a light layer of plaster overtop the cloth, and added a base coat of earth tone. It's not as shiny as it appears in the image.
Saturday, October 27, 2018
Plaster Cloth Complete
I've finally finished adding the last layers of plaster cloth to build up the terrain. Next step is to add cast rock and a plaster layer to the cloth.
Sunday, October 14, 2018
Sunday, October 7, 2018
Quick Update
The plaster cloth for the hills is complete, now I'm building up flat areas for buildings and will add in raised paths for roads and streets. Building the table with foldable legs really helped when the time came to rotate the layout to get at the far side.
Sunday, September 16, 2018
Update
Not too much more to show at the moment. I've been adding cardboard supports for the hills that I will eventually be creating using plaster cloth. I added another small platform in the middle of the layout that will provide the base for a pagoda building, but it's not going to hold any track on it.
Our cat has certainly found a comfortable spot in spite of the layout getting more and more crowded.
Wednesday, September 5, 2018
Track Complete!
With the addition of a small raised level in the corner of the layout, Taihoku 1937 is now track complete. Adding the supports to the wooden bridge went well, and it seems level, stable, and strong.
The rest of the upper level seems to have been fixed to the base surface quite well. No issues with movement yet.
I even started cutting out the planned pond, removing one layer of the hollow core door. Our cat also got involved in the photoshoot.
Next step is to connect all the feeder wires together into a single plug for the controller, then to start planning the terrain.
The rest of the upper level seems to have been fixed to the base surface quite well. No issues with movement yet.
I even started cutting out the planned pond, removing one layer of the hollow core door. Our cat also got involved in the photoshoot.
Next step is to connect all the feeder wires together into a single plug for the controller, then to start planning the terrain.
Saturday, September 1, 2018
Upper Level
I had a wooden bridge left over from the last iteration of the layout, and I wanted to use it again, but unitrack is sold with a molded plastic ballast already attached, which would not make sense for a wooden bridge. So I built my own: I removed two rails from a spare piece of straight Unitrack, used two short pieces on each end to make sure the gauge was right, and glued it to the top of the wooden bridge as so:
I wasn't sure it would work, but it ended up bring exactly in gauge and seemingly strong enough so that the rails won't become detached from the bridge.
I built an MDF base for the raised level of the layout, cutting it to fit the sections of track that are planned for that level. I only had A4-sized sheets of MDF to work with, so each piece was connected to its neighbour with a small overlapping tab glued to the underside of the base. Once the base was dry, I drilled holes for the one feeder track and two turnouts, and then nailed the track to the base to give it extra stability and so I was certain where the end that had to connect to the bridge would end up.
I used the same basic technique to raise it up as I had used on the ramp: balsa wood dowels cut to size (6 cm in this case) and placed around the base to support it. Below is a picture of the raise base before the columns were glued to the baseboard surface.
I've since attached the entire upper level to the baseboard, after placing the bridge piece in place to connect the ramp and the uppoer level. Next I'll need to cut and glue balsa supports for the bottom of the wooden bridge, since it's only suspended by the rail connectors for the moment.
I wasn't sure it would work, but it ended up bring exactly in gauge and seemingly strong enough so that the rails won't become detached from the bridge.
I built an MDF base for the raised level of the layout, cutting it to fit the sections of track that are planned for that level. I only had A4-sized sheets of MDF to work with, so each piece was connected to its neighbour with a small overlapping tab glued to the underside of the base. Once the base was dry, I drilled holes for the one feeder track and two turnouts, and then nailed the track to the base to give it extra stability and so I was certain where the end that had to connect to the bridge would end up.
I used the same basic technique to raise it up as I had used on the ramp: balsa wood dowels cut to size (6 cm in this case) and placed around the base to support it. Below is a picture of the raise base before the columns were glued to the baseboard surface.
I've since attached the entire upper level to the baseboard, after placing the bridge piece in place to connect the ramp and the uppoer level. Next I'll need to cut and glue balsa supports for the bottom of the wooden bridge, since it's only suspended by the rail connectors for the moment.
Wednesday, August 29, 2018
Progress Update
As I mentioned in my last post, after a pause of nearly five years, I am finally re-starting the Taihoku 1937 project.
I started with an adaptation of my original layout designed for Kato Unitrack (I ended up re-designing the upper level a little bit).
This layout would retain the loop and crossover of the original but added a little more detail including a section of double track. The total size was close to 6 x 3 feet, which was perfect for my planned baseboard, a hollow-core door.
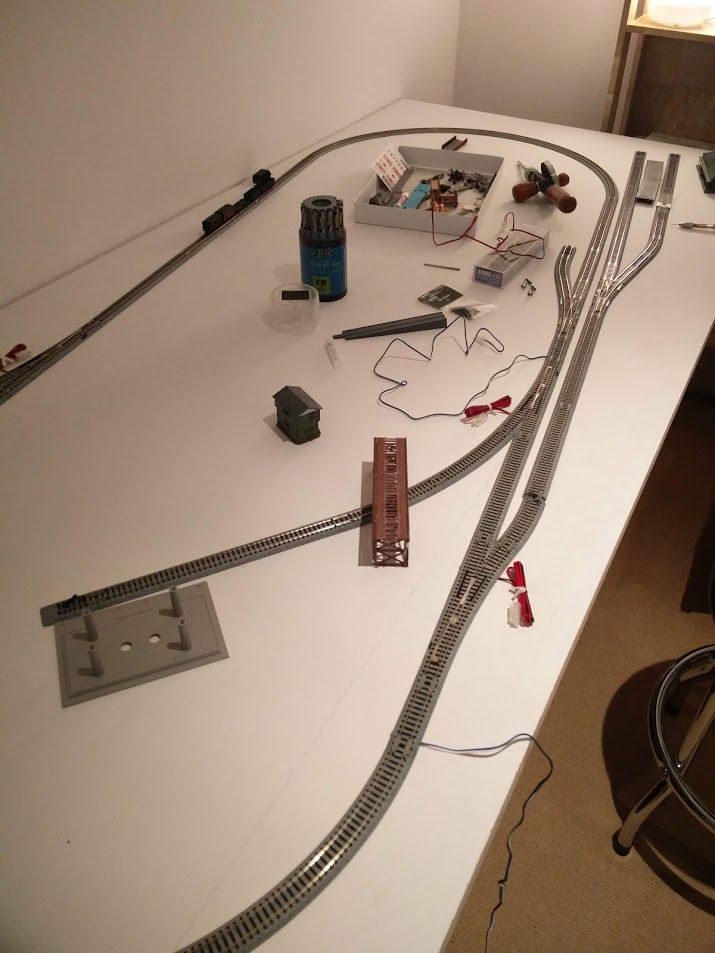
I knew that I wanted to be able to move the layout out of the way since the room that it's in is not that big, so I bought a pair of folding table legs and laid them out on the door as pictured.
I quickly realized that the door, which is only two thin sheets of (MDF?), would not support the screws for the legs, so I bought and had cut some plywood and used them as a base for the legs. The plywood was attached in place with wood glue and the screws were just long enough to go right through and bite into the surface of the door. It turned out to be strong, light, and portable which was perfect.
Once I had the table ready I laid out my track. The base level was easy and quick to set up - I just had to drill out the holes in each piece of track, drill holes for the power and switch wires to pass through, then nail the track into the surface of the table. The material of the hollow core door is perfect for grabbing the nails with enough force to keep the track in place.
I started with the yard area and laid out the track mostly by eye, trying making sure that all the connections were as square as possible, although Unitrack has quite a bit of flexibility in its connections which is nice. I also tested each connection as I went, and also ran a locomotive around to make sure there were no problematic connections. The following image is quite blurry but you can see the finished ramp up to the upper level, which I built from thin MDF and supported by balsa cylinders cut to size.
Next step is to build the MDF base for the upper level and build a custom piece of track for the wooden bridge.
I started with an adaptation of my original layout designed for Kato Unitrack (I ended up re-designing the upper level a little bit).
This layout would retain the loop and crossover of the original but added a little more detail including a section of double track. The total size was close to 6 x 3 feet, which was perfect for my planned baseboard, a hollow-core door.
I knew that I wanted to be able to move the layout out of the way since the room that it's in is not that big, so I bought a pair of folding table legs and laid them out on the door as pictured.
I quickly realized that the door, which is only two thin sheets of (MDF?), would not support the screws for the legs, so I bought and had cut some plywood and used them as a base for the legs. The plywood was attached in place with wood glue and the screws were just long enough to go right through and bite into the surface of the door. It turned out to be strong, light, and portable which was perfect.
Once I had the table ready I laid out my track. The base level was easy and quick to set up - I just had to drill out the holes in each piece of track, drill holes for the power and switch wires to pass through, then nail the track into the surface of the table. The material of the hollow core door is perfect for grabbing the nails with enough force to keep the track in place.
I started with the yard area and laid out the track mostly by eye, trying making sure that all the connections were as square as possible, although Unitrack has quite a bit of flexibility in its connections which is nice. I also tested each connection as I went, and also ran a locomotive around to make sure there were no problematic connections. The following image is quite blurry but you can see the finished ramp up to the upper level, which I built from thin MDF and supported by balsa cylinders cut to size.
Next step is to build the MDF base for the upper level and build a custom piece of track for the wooden bridge.
Tuesday, August 14, 2018
Rebirth
After several years not being able to have a layout in my home, I finally have enough space to restart the Taihoku Railroad. I have a place, a baseboard, and a collection of Kato Unitrack ready, more updates to come shortly.
Sunday, September 8, 2013
Ballasted
Ballasted the track on the upper level. Going to hold off on any further work until I get a few more buildings, freight offices and the like, for this area.
Last bit of track to finish is the siding leading into the mine area, which has a level crossing on a curved track.
Wednesday, August 28, 2013
Last of the Track
Realized a few things today:
This could be extended in the future; I won't ballast around the end and will leave the track end piece on.
Tinycat seems to approve of the addition.
- I am not good at soldering
- Soldering is always easier at a bench instead of on the layout
This could be extended in the future; I won't ballast around the end and will leave the track end piece on.
Tinycat seems to approve of the addition.
Sunday, August 25, 2013
Extending the Baseboard
To allow the locomotive to switch out the upper siding, I'm adding a small extension to the upper deck. It will also make it easier for me to add another feeder line to the upper track.
Once the wooden support dries I'll lay the track, wire it up, and test it out.
Thursday, August 1, 2013
Thursday, July 18, 2013
Sunday, July 14, 2013
Soldering Rails for Fun and Profit
I ran into a problem on the upper level after I added the new turnout. I used a few short pieces of settrack that I had left over, but the track connectors had become so bent that they snapped off, and I couldn't extracted the broken half. The result was that two of the rail connections were just touching without any support, and I found that if I ran the locomotive over them, it quickly lost power after passing over the unconnected joints.
So I decided to experiment with rail soldering. For my first time, I think I did alright. It had been years since I last used a soldering gun. I put some damp sponges beside the joint to help soak up some of the heat from the rails, but I did end up melting some of the plastic ties. Luckily it wasn't catastrophic. It doesn't look great from close up, but the joints should be much less visible once the rail is ballasted, and most importantly, now the loco runs great over it. I still need to add the pocket track extension, which will need another feeder line, but for now I've tried out a new skill and fixed another problem.
In other news, I'm slowly adding green to the hills. I've also put a black base coat on the rolling stock.
So I decided to experiment with rail soldering. For my first time, I think I did alright. It had been years since I last used a soldering gun. I put some damp sponges beside the joint to help soak up some of the heat from the rails, but I did end up melting some of the plastic ties. Luckily it wasn't catastrophic. It doesn't look great from close up, but the joints should be much less visible once the rail is ballasted, and most importantly, now the loco runs great over it. I still need to add the pocket track extension, which will need another feeder line, but for now I've tried out a new skill and fixed another problem.
In other news, I'm slowly adding green to the hills. I've also put a black base coat on the rolling stock.
Thursday, July 11, 2013
Kabayama Station Lighting Test
Installed two of the three planned lights for the station building today. I've also done some work on the station area, plastering the landscape and laying down some greenery.
The barred windows give a nice effect on the surrounding area!
A couple notes:
- these lights are incandescent and get very hot very quickly
- they will never be left on unattended
- each one will eventually be fixed in place, leaving lots of air flow and space around them
I think for the future I'll look into an LED system, I'd just feel much safer with lights that give off next to no waste heat.
The barred windows give a nice effect on the surrounding area!
A couple notes:
- these lights are incandescent and get very hot very quickly
- they will never be left on unattended
- each one will eventually be fixed in place, leaving lots of air flow and space around them
I think for the future I'll look into an LED system, I'd just feel much safer with lights that give off next to no waste heat.
Sunday, July 7, 2013
Layout Tour and Plans
Since I'm restarting work on the layout, it's probably a good time to record the current status of different areas, and my plans for their future.
First, an overview image, unfortunately taken in very low light:
You can see the blur of a cat at the extreme right! Details on each numbered area follow.
1) "South" Tunnel Portal and Level crossing
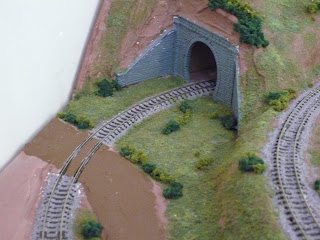
Still a lot of work to do weathering the portal and filling in the greenery, but this area is looking much more "finished" than any other on the layout. I might later add a fence near the bushes between the open space and the road. The crossing will get some rural signage and the whole road still needs a lot of work adding to the surface.
2) Freight Yard
This was originally supposed to be the entrance to a yard, but when I gave up on the small extension idea, it turned into this. The crane fits in well here, and I'm pleased with out the ballasting next to the platform worked out. The platform itself is unfinished because I ran out of that size of balsa wood! The freight office needs some detail around the base, but it has a light installed.
3) Main Yard and Level Crossings
These crossings turned out much better than I had anticipated. Still needs more foliage around the tracks, and a lot more detail in the yard area: signals, lights, signs. The unpainted area in the back is a bit of a puzzle to me. Not yet sure what should go there.
4) Kabayama Station
One of the focus areas of the layout, and one of the last to be landscaped. I've roughed in the driveway road and small engine platform to the right. At the bottom will be the suggestion of a small park, with trimmed greenery and perhaps a low stone wall. The station itself is nearly painted, but still needs a lot of detail work. There will be three lights in the building, one for each of the interior room sections.
5) Bridge and Future Site of Kabayama Mine
I've removed the mine structure temporarily to give me some work area on the layout surface. I think this will be one of the last areas I work on, but it will be interesting to see how it comes together, especially working with resin for the small pond. As penciled in, the road will branch and cross the track before heading to a parking lot for the mine.
6) Girder Bridge
Just recently re-laid this track after adding the new turnout. Lots of work to do in this corner.
7) Switch House, Track to Upper Level, and "North" Tunnel Portal
One of the best views of the layout so far, in my opinion. The building is finished, with lots of greenery detail around the base, and a light installed. The portal still needs weathering, and there's a need for some signals to control the approach to the turnout.
8) Upper Runaround Track
Something I should have planned on from the start, since getting any number of cars into the siding at the left is too difficult without it. Lots of room here for small details around the tracks.
9) Future Engine Pocket Track
Another view of the girder bridge, the track will be extended over a small cantilevered extension to allow the engine and 1-2 cars to clear the turnout. In fantasy land, it's the connection of this small local network to the larger railway.
10) Future Freight Drop-off
Intended as a place to leave cars to be picked up by inter-local trains coming in from outside the layout. Might end up leveling the area next to the siding and adding a platform and some buildings, but I don't want to block off the back area too much.
First, an overview image, unfortunately taken in very low light:
You can see the blur of a cat at the extreme right! Details on each numbered area follow.
1) "South" Tunnel Portal and Level crossing
Still a lot of work to do weathering the portal and filling in the greenery, but this area is looking much more "finished" than any other on the layout. I might later add a fence near the bushes between the open space and the road. The crossing will get some rural signage and the whole road still needs a lot of work adding to the surface.
2) Freight Yard
This was originally supposed to be the entrance to a yard, but when I gave up on the small extension idea, it turned into this. The crane fits in well here, and I'm pleased with out the ballasting next to the platform worked out. The platform itself is unfinished because I ran out of that size of balsa wood! The freight office needs some detail around the base, but it has a light installed.
3) Main Yard and Level Crossings
These crossings turned out much better than I had anticipated. Still needs more foliage around the tracks, and a lot more detail in the yard area: signals, lights, signs. The unpainted area in the back is a bit of a puzzle to me. Not yet sure what should go there.
4) Kabayama Station
One of the focus areas of the layout, and one of the last to be landscaped. I've roughed in the driveway road and small engine platform to the right. At the bottom will be the suggestion of a small park, with trimmed greenery and perhaps a low stone wall. The station itself is nearly painted, but still needs a lot of detail work. There will be three lights in the building, one for each of the interior room sections.
5) Bridge and Future Site of Kabayama Mine
I've removed the mine structure temporarily to give me some work area on the layout surface. I think this will be one of the last areas I work on, but it will be interesting to see how it comes together, especially working with resin for the small pond. As penciled in, the road will branch and cross the track before heading to a parking lot for the mine.
6) Girder Bridge
Just recently re-laid this track after adding the new turnout. Lots of work to do in this corner.
7) Switch House, Track to Upper Level, and "North" Tunnel Portal
One of the best views of the layout so far, in my opinion. The building is finished, with lots of greenery detail around the base, and a light installed. The portal still needs weathering, and there's a need for some signals to control the approach to the turnout.
8) Upper Runaround Track
Something I should have planned on from the start, since getting any number of cars into the siding at the left is too difficult without it. Lots of room here for small details around the tracks.
9) Future Engine Pocket Track
Another view of the girder bridge, the track will be extended over a small cantilevered extension to allow the engine and 1-2 cars to clear the turnout. In fantasy land, it's the connection of this small local network to the larger railway.
10) Future Freight Drop-off
Intended as a place to leave cars to be picked up by inter-local trains coming in from outside the layout. Might end up leveling the area next to the siding and adding a platform and some buildings, but I don't want to block off the back area too much.
Subscribe to:
Posts (Atom)